

Listing Courtesy of: GREAT PLAINS / Listed By: Amy Brodersen, Century 21 Century Real Estate
10433 S 110th Street Papillion, NE 68046
Active
$460,000 (USD)
OPEN HOUSE TIMES
-
OPENSat, Nov 71:00 pm - 3:00 pm
Description
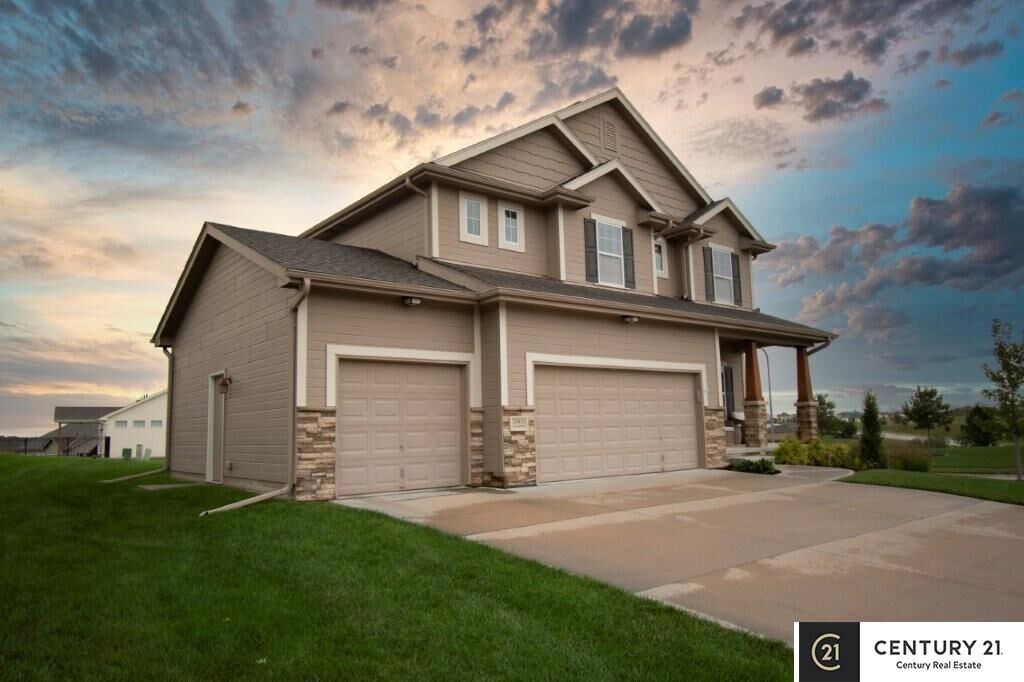
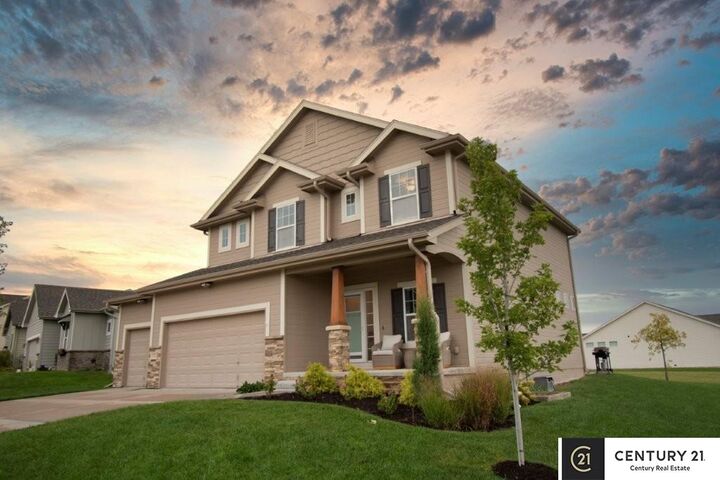
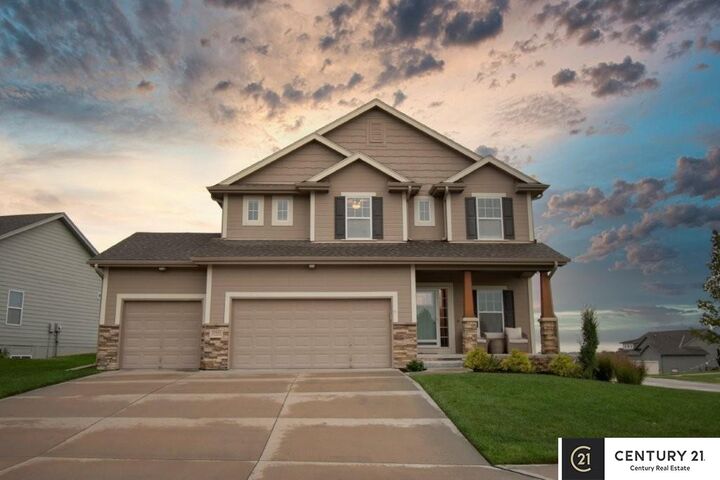
Welcome home to this beautiful pre-inspected Papillion 2 story in Granite Falls. A true 5 bed, 4 bath, 3 car garage, this lovely home sits on a flat corner lot backing to community green space. All appliances stay including washer & dryer. Kitchen features beautiful quartz countertops, center island with sink, pantry, tile backsplash, hardwood floors, counter-depth fridge, and soft close drawers. Recently finished (Feb 2026) basement space features living room and play area, a true 5th bedroom and ¾ bathroom. Laundry conveniently located upstairs. Primary suite features double sinks and generous walk in closet space. 3 car garage has epoxy floors. Drop zone, dedicated office space on main level, sprinkler system, lots of storage, located close to schools, parks, Werner Park, and downtown Papillion, this home has so much to offer! PRE-INSPECTED!
MLS #:
22627704
22627704
Taxes
$7,952(2025)
$7,952(2025)
Lot Size
9,530 SQFT
9,530 SQFT
Type
Single-Family Home
Single-Family Home
Year Built
2019
2019
Style
Traditional
Traditional
School District
Papillion-La Vista
Papillion-La Vista
County
Sarpy County
Sarpy County
Listed By
Amy Brodersen, Century 21 Century Real Estate
Source
GREAT PLAINS
Last checked Nov 6 2026 at 7:07 AM GMT+0000
GREAT PLAINS
Last checked Nov 6 2026 at 7:07 AM GMT+0000
Bathroom Details
- Full Bathroom: 1
- 3/4 Bathrooms: 2
- Half Bathroom: 1
Interior Features
- Pantry
- Ceiling Fan(s)
Kitchen
- Dining Area
- Pantry
- Window Covering
- Engineered Wood
- Sliding Glass Door
- Exterior Door
Subdivision
- Granite Falls North
Lot Information
- Level
- Corner Lot
- Public Sidewalk
- Curb Cut
- Curb and Gutter
- Up to 1/4 Acre.
- City Lot
- Subdivided
Property Features
- Fireplace: Living Room
- Fireplace: Gas Log
Heating and Cooling
- Forced Air
- Natural Gas
- Central Air
Basement Information
- Finished
- Egress
- Daylight
- Full
Homeowners Association Information
- Dues: $150/Annually
Flooring
- Carpet
- Engineered Wood
Exterior Features
- Roof: Composition
Utility Information
- Utilities: Electricity Available, Fiber Optic, Natural Gas Available, Sewer Available, Storm Sewer, Phone Available, Water Available, Cable Available
- Sewer: Public Sewer
School Information
- Elementary School: Prairie Queen
- Middle School: Liberty
- High School: Papillion-La Vista South
Stories
- Two
Living Area
- 2,846 sqft
Listing Price History
Date
Event
Price
% Change
$ (+/-)
Oct 27, 2026
Price Changed
$460,000
-4%
-$19,000
Oct 22, 2026
Price Changed
$479,000
-1%
-$6,000
Sep 24, 2026
Listed
$485,000
-
-
Location
Estimated Monthly Mortgage Payment
*Based on Fixed Interest Rate withe a 30 year term, principal and interest only
Listing price
Down payment
%
Interest rate
%Mortgage calculator estimates are provided by C21 Century Real Estate and are intended for information use only. Your payments may be higher or lower and all loans are subject to credit approval.
Disclaimer: Copyright 2026 Great Plains Regional MLS. All rights reserved. This information is deemed reliable, but not guaranteed. The information being provided is for consumers’ personal, non-commercial use and may not be used for any purpose other than to identify prospective properties consumers may be interested in purchasing. Data last updated 11/5/26 23:07


